


$323,000
$318,900
1.3%For more information regarding the value of a property, please contact us for a free consultation.
5 Beds
3 Baths
2,376 SqFt
SOLD DATE : 11/03/2026
Key Details
Sold Price $323,000
Property Type Single Family Home
Sub Type Single Family Onsite Built
Listing Status Sold
Purchase Type For Sale
Square Footage 2,376 sqft
Price per Sqft $135
Subdivision High Ridge
MLS Listing ID SCK677715
Sold Date 11/03/26
Style Ranch
Bedrooms 5
Full Baths 3
HOA Fees $45
Total Fin. Sqft 2376
Year Built 2009
Annual Tax Amount $4,868
Tax Year 2025
Lot Size 8,712 Sqft
Acres 0.2
Lot Dimensions 8880
Property Sub-Type Single Family Onsite Built
Source sckansas
Property Description
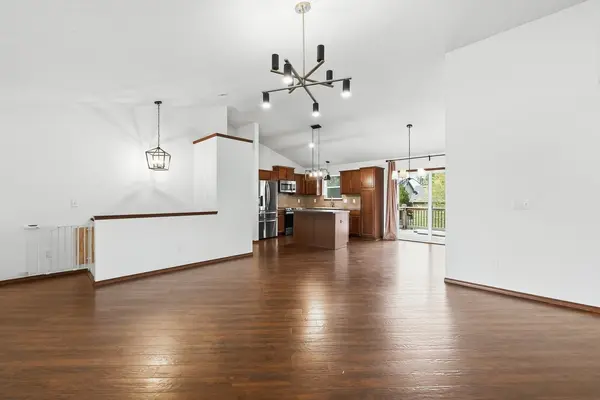
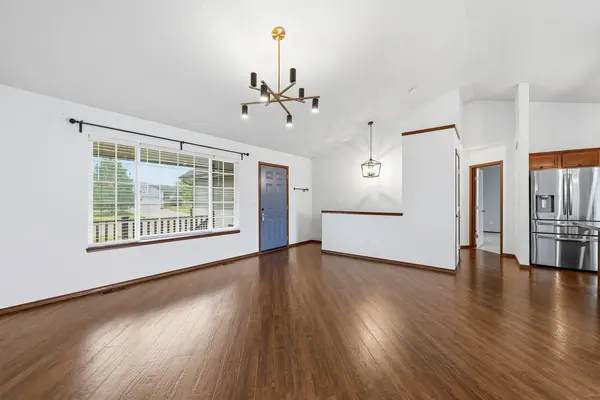
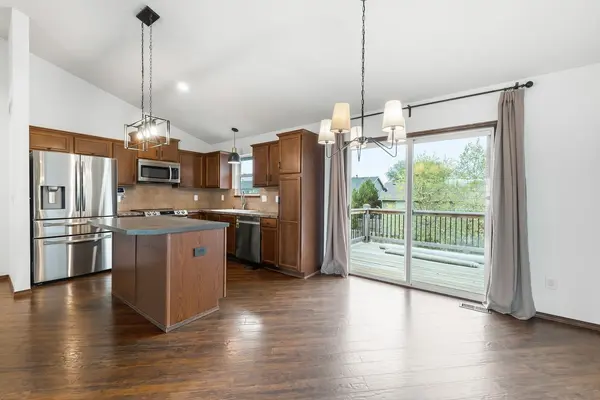
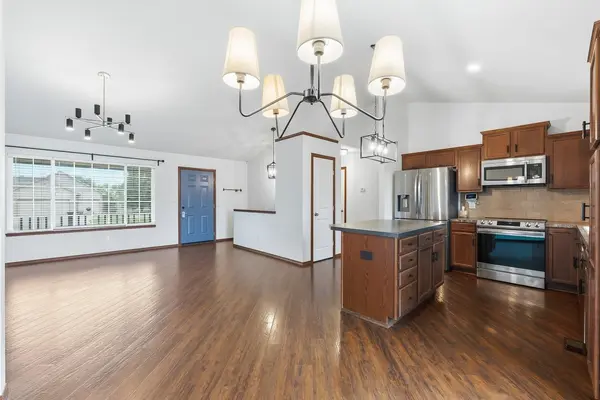
Updated home in Valley Center school district with only $5,300 left in special taxes. That allows you to save hundreds on your monthly payment compared to other new homes just down the road. The location of this home is so convenient just off of 135 interstate to Hydraulic to allow for easy commutes to either East or West Wichita. As you walk in you will see how large this home is with over 1300 sq ft on the main level, a split bedroom floorplan on both main level and basement, main level laundry, open kitchen with island and stainless appliances, and even a true walk out basement. Did I mention all the extra bonuses like new roof 2020, new stove and dishwasher 2023, new hot water tank 2022, newly redone deck with new stairs 2025, and more. This is truly a must see and priced well below comparable homes that have sold so what an opportunity to get a fantastic price and start growing equity instantly instead of waiting for the market to grow. Come see this great deal today.
Location
State KS
County Sedgwick
Direction From 61st St N and Hillside, go N to 69th, turn left (west) on 69th. Turn into High Ridge subdivision about 1/2 mile down 69th and then directly West on Wendell. Go straight as the road curves and this leads into Wendell Cir.
Rooms
Basement Finished
Kitchen Island, Electric Hookup, Laminate Counters
Interior
Interior Features Ceiling Fan(s), Walk-In Closet(s), Vaulted Ceiling(s)
Heating Forced Air, Gas
Cooling Central Air, Electric
Fireplaces Type One, Family Room, Gas
Fireplace Yes
Appliance Dishwasher, Disposal
Heat Source Forced Air, Gas
Laundry Main Floor, Separate Room, 220 equipment
Exterior
Parking Features Attached
Garage Spaces 3.0
Utilities Available Sewer Available, Natural Gas Available, Public
View Y/N Yes
Roof Type Composition
Street Surface Paved Road
Building
Lot Description Cul-De-Sac
Foundation Full, Walk Out At Grade, View Out
Above Ground Finished SqFt 1306
Architectural Style Ranch
Level or Stories One
Schools
Elementary Schools Abilene
Middle Schools Valley Center
High Schools Valley Center
School District Valley Center Pub School (Usd 262)
Others
HOA Fee Include Gen. Upkeep for Common Ar
Monthly Total Fees $45
Read Less Info
Want to know what your home might be worth? Contact us for a FREE valuation!

Our team is ready to help you sell your home for the highest possible price ASAP
Nearby Locations
"My job is to find and attract mastery-based agents to the office, protect the culture, and make sure everyone is happy! "