


$302,000
$299,000
1.0%For more information regarding the value of a property, please contact us for a free consultation.
3 Beds
3 Baths
2,913 SqFt
SOLD DATE : 09/18/2026
Key Details
Sold Price $302,000
Property Type Single Family Home
Sub Type Single Family Onsite Built
Listing Status Sold
Purchase Type For Sale
Square Footage 2,913 sqft
Price per Sqft $103
Subdivision Tanglewood
MLS Listing ID SCK677473
Sold Date 09/18/26
Style Contemporary
Bedrooms 3
Full Baths 2
Half Baths 1
Total Fin. Sqft 2913
Year Built 1984
Annual Tax Amount $3,520
Tax Year 2025
Lot Size 9,583 Sqft
Acres 0.22
Lot Dimensions 9989
Property Sub-Type Single Family Onsite Built
Source sckansas
Property Description
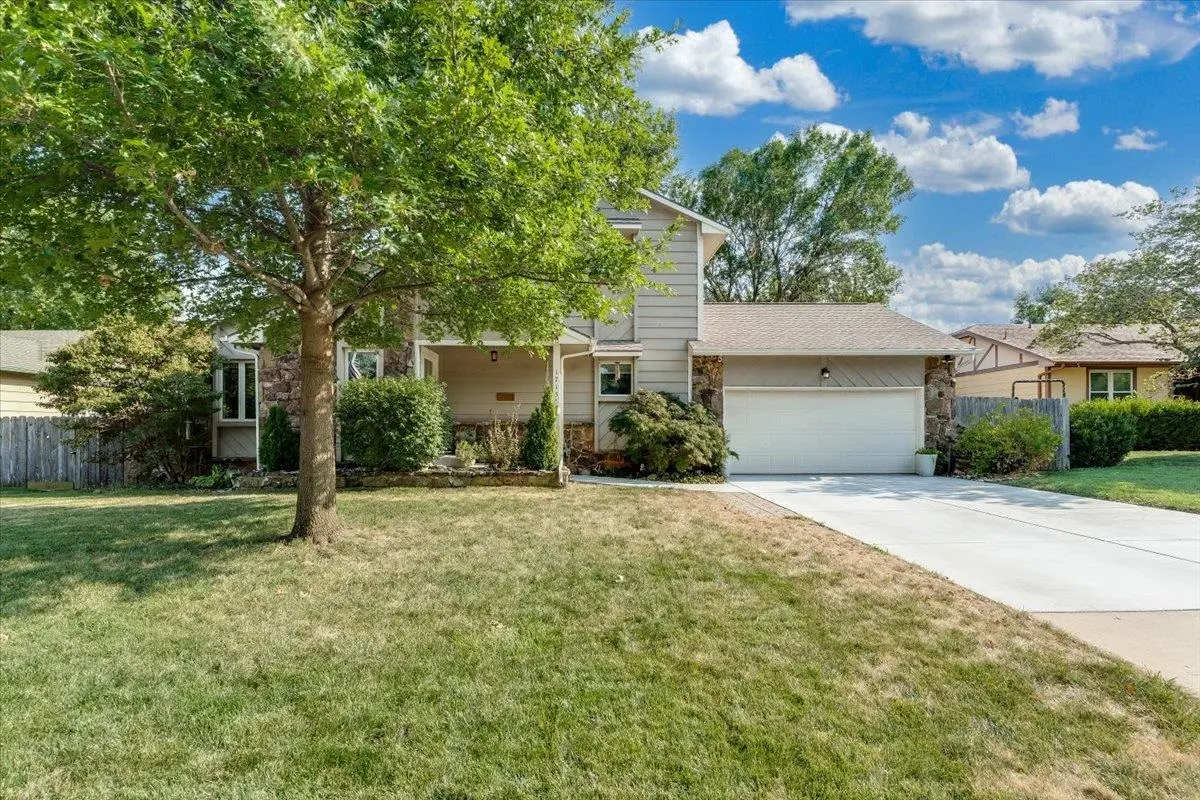
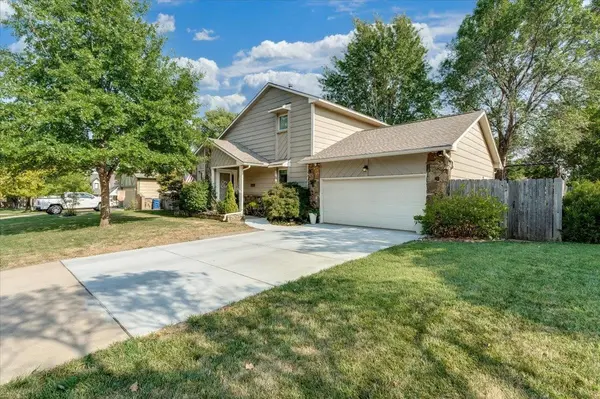
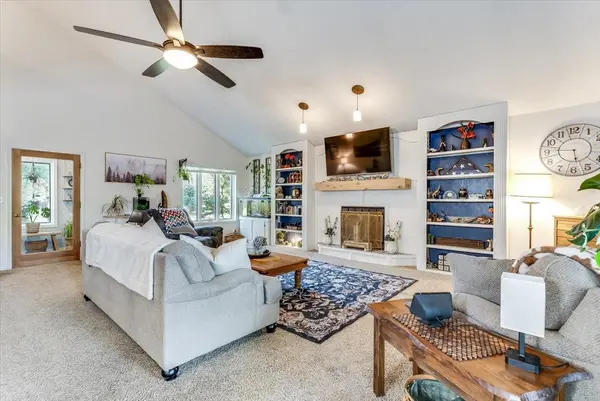
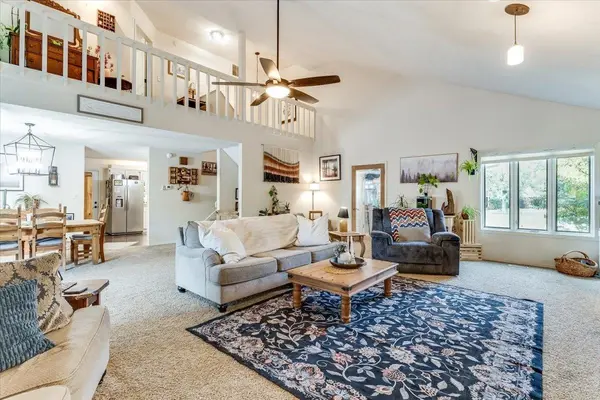
Pride of ownership shines throughout this beautifully maintained 1½-story Contemporary home in Derby! This 3-bedroom, 2½-bath gem has been thoughtfully updated throughout and offers the kind of care and attention to detail that is truly best appreciated in person. The inviting kitchen features beautiful granite countertops and updated finishes, creating a stylish and functional space for everyday living and entertaining. Step outside and discover an incredible backyard retreat designed for enjoying the outdoors. An oversized, shaded deck surrounded by mature trees provides plenty of room to relax or entertain, while the above-ground pool is built right into the deck—perfect for cooling off on those hot Kansas summer days. The property also includes a custom-built greenhouse and chicken coop, adding even more charm and functionality to this unique home. Tucked away in a quiet Derby neighborhood, this property offers a wonderful combination of updates, character, outdoor living, and pride of ownership. You truly need to see this home in person to appreciate all it has to offer!
Location
State KS
County Sedgwick
Direction South of Rock Rd & James one block to Cresthill South on Pinion to Brendonwood
Rooms
Basement Finished
Kitchen Range Hood, Electric Hookup, Granite Counters
Interior
Interior Features Ceiling Fan(s), Walk-In Closet(s), Vaulted Ceiling(s)
Heating Forced Air, Natural Gas
Cooling Central Air, Electric
Flooring Laminate
Fireplaces Type One, Living Room, Wood Burning, Gas Starter
Fireplace Yes
Appliance Dishwasher, Disposal, Microwave, Refrigerator, Range
Heat Source Forced Air, Natural Gas
Laundry Main Floor, 220 equipment
Exterior
Parking Features Attached
Garage Spaces 2.0
Utilities Available Natural Gas Available, Public
View Y/N Yes
Roof Type Composition
Street Surface Paved Road
Building
Lot Description Standard
Foundation Full, Walk Out At Grade, View Out
Above Ground Finished SqFt 1740
Architectural Style Contemporary
Level or Stories One and One Half
Schools
Elementary Schools Derby Hills
Middle Schools Derby
High Schools Derby
School District Derby School District (Usd 260)
Others
Security Features Smoke Detector(s)
Read Less Info
Want to know what your home might be worth? Contact us for a FREE valuation!

Our team is ready to help you sell your home for the highest possible price ASAP
Nearby Locations
"My job is to find and attract mastery-based agents to the office, protect the culture, and make sure everyone is happy! "