



$475,000
$550,000
13.6%For more information regarding the value of a property, please contact us for a free consultation.
3 Beds
2 Baths
2,544 SqFt
SOLD DATE : 09/18/2026
Key Details
Sold Price $475,000
Property Type Single Family Home
Sub Type Single Family Onsite Built
Listing Status Sold
Purchase Type For Sale
Square Footage 2,544 sqft
Price per Sqft $186
Subdivision None Listed On Tax Record
MLS Listing ID SCK674811
Sold Date 09/18/26
Style Ranch
Bedrooms 3
Full Baths 2
Total Fin. Sqft 2544
Year Built 1997
Annual Tax Amount $3,512
Tax Year 2025
Lot Size 9.430 Acres
Acres 9.43
Lot Dimensions 126760
Property Sub-Type Single Family Onsite Built
Source sckansas
Property Description
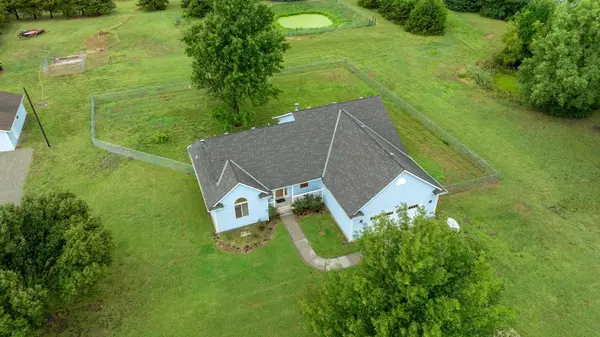
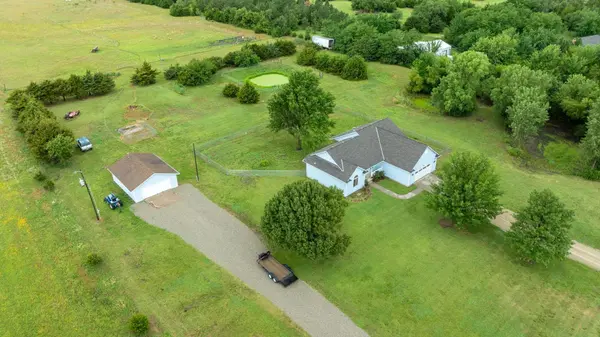
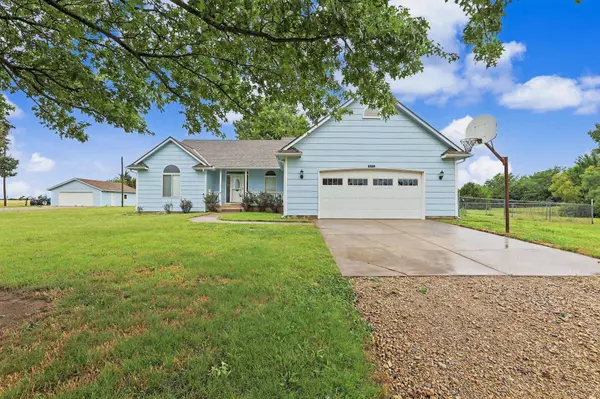
Country living at its finest! Nestled on 9.43 acres, this beautifully updated home offers the perfect convenience just 5 miles south of the Goddard Walmart and located in the desirable Clearwater School District. The main level features over 1,600 square feet with 3 bedrooms, 2 bathrooms and main floor laundry. Recent updates include all new carpet, fresh interior and exterior paint, and beautifully refinished wood floors. The kitchen offers an eating bar and flows seamlessly into the living and dining areas, where a stunning two-way fireplace creates a warm and inviting atmosphere. Downstairs, the recently finished walk-out basement provides an incredible amount of additional living space with a huge family room and rec room, perfect for entertaining, game nights, or relaxing with family. The basement is already plumbed for a future wet bar, and the bathroom features a tub/shower combo that is ready for the new owner to complete and customize to their taste. Outside, you'll find plenty of room for vehicles, hobbies, and equipment with both a 2-car attached garage and a 2-car detached garage. Whether you're looking for room to roam, space for animals, or simply a peaceful rural setting with easy access to town, this property offers endless possibilities. Home is all electric except propane to fireplace.
Location
State KS
County Sedgwick
Direction From Tyler Rd and K-42 go West on K-42 to W 55th St S 1 1/2 miles to 179th St, Go North to home.
Rooms
Basement Finished
Kitchen Desk, Eating Bar, Range Hood, Electric Hookup, Laminate Counters
Interior
Interior Features Ceiling Fan(s), Walk-In Closet(s), Water Softener-Own, Window Coverings-Part
Heating Forced Air, Electric
Cooling Central Air, Electric
Flooring Hardwood
Fireplaces Type One, Living Room, Kitchen, Gas, Two Sided
Fireplace Yes
Appliance Dishwasher, Disposal, Range
Heat Source Forced Air, Electric
Laundry Main Floor, Separate Room, 220 equipment
Exterior
Exterior Feature Guttering - ALL
Parking Features Attached, Detached, Opener
Garage Spaces 4.0
Utilities Available Lagoon
View Y/N Yes
Roof Type Composition
Street Surface Unpaved
Building
Lot Description Standard, Wooded
Foundation Full, View Out, Walk Out Below Grade
Above Ground Finished SqFt 1632
Architectural Style Ranch
Level or Stories One
Structure Type Frame
Schools
Elementary Schools Clearwater West
Middle Schools Clearwater
High Schools Clearwater
School District Clearwater School District (Usd 264)
Others
Security Features Security Lights,Smoke Detector(s)
Read Less Info
Want to know what your home might be worth? Contact us for a FREE valuation!

Our team is ready to help you sell your home for the highest possible price ASAP
Nearby Locations
"My job is to find and attract mastery-based agents to the office, protect the culture, and make sure everyone is happy! "