



$386,000
$389,000
0.8%For more information regarding the value of a property, please contact us for a free consultation.
2 Beds
2 Baths
1,619 SqFt
SOLD DATE : 09/17/2026
Key Details
Sold Price $386,000
Property Type Single Family Home
Sub Type Patio Home
Listing Status Sold
Purchase Type For Sale
Square Footage 1,619 sqft
Price per Sqft $238
Subdivision Riverside
MLS Listing ID SCK658228
Sold Date 09/17/26
Style Traditional
Bedrooms 2
Full Baths 2
HOA Fees $225
Total Fin. Sqft 1619
Year Built 2025
Annual Tax Amount $4,200
Tax Year 2025
Lot Size 5,662 Sqft
Acres 0.13
Lot Dimensions 5577
Property Sub-Type Patio Home
Source sckansas
Property Description
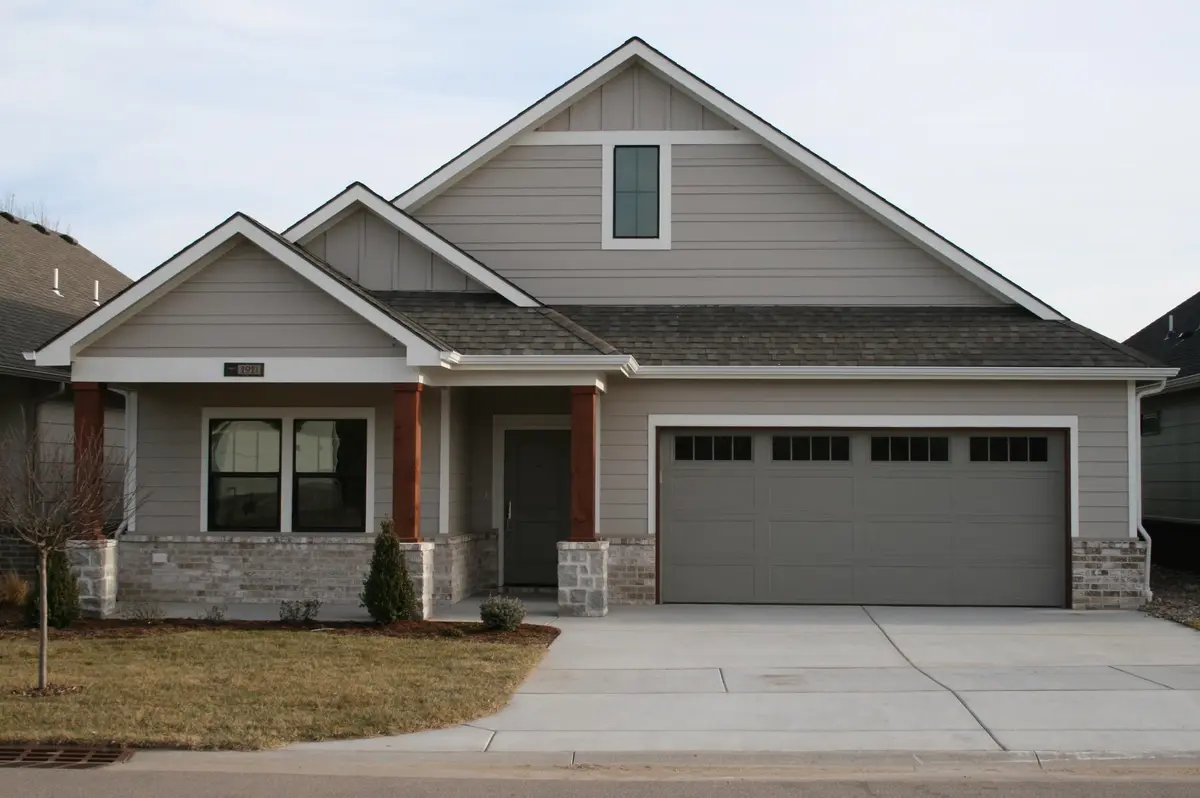
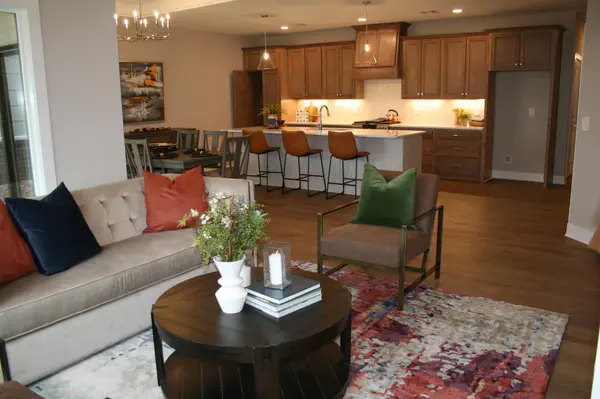
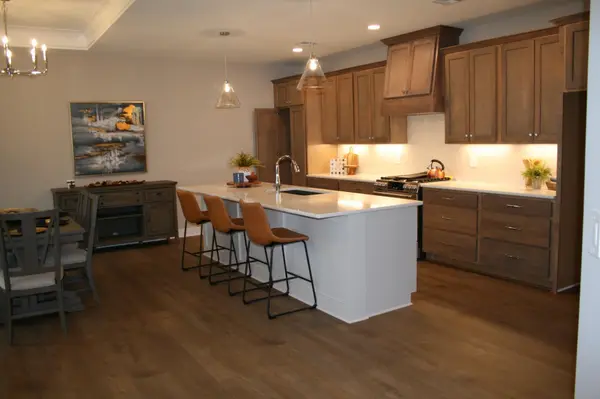
FINAL PHASE! Special opportunity to own a NEW home in the charming, historic RIVERSIDE neighborhood with its beautiful parks, museums & proximity to downtown. River Trail Village is a new patio home development tucked into Riverside, alongside the Arkansas River and the north end of Sim Golf Course. Enjoy the freedom that a new patio home offers, along with great neighborhood walkability, recreational opportunities such as golfing, biking, tennis/pickleball and arts & cultural amenities such as Botanica, Wichita Art Museum, Old Cowtown Museum, Exploration Place and a vibrant downtown Wichita all at your doorstep. This popular one-level Woodrow model offers an open floor plan with living, dining and kitchen flowing together. Home is zero-entry with large master suite with walk-in shower and roomy master closet. Split bedroom plan with front bedroom and bath offers privacy for guests. Kitchen features a large pantry, oven/microwave, gas-burner range top, and large island, great for entertaining. Enjoy maintenance-free living with HOA covering mowing, sprinkler system, snow removal and common area maintenance. This boutique patio home development only has 1 build homesite left!
Location
State KS
County Sedgwick
Direction 12th and Amidon
Rooms
Basement None
Kitchen Eating Bar, Island, Pantry, Quartz Counters
Interior
Interior Features Ceiling Fan(s), Walk-In Closet(s)
Heating Forced Air, Natural Gas
Cooling Central Air, Electric
Fireplaces Type One, Glass Doors
Fireplace Yes
Appliance Dishwasher, Disposal, Range, Humidifier
Heat Source Forced Air, Natural Gas
Laundry Main Floor
Exterior
Parking Features Attached
Garage Spaces 2.0
Utilities Available Sewer Available, Natural Gas Available, Public
View Y/N Yes
Roof Type Composition
Street Surface Paved Road
Building
Lot Description Standard
Foundation None
Above Ground Finished SqFt 1619
Architectural Style Traditional
Level or Stories One
Schools
Elementary Schools Riverside
Middle Schools Marshall
High Schools North
School District Wichita School District (Usd 259)
Others
HOA Fee Include Lawn Service,Snow Removal,Gen. Upkeep for Common Ar
Monthly Total Fees $225
Read Less Info
Want to know what your home might be worth? Contact us for a FREE valuation!

Our team is ready to help you sell your home for the highest possible price ASAP
Nearby Locations
"My job is to find and attract mastery-based agents to the office, protect the culture, and make sure everyone is happy! "