


$252,000
$250,000
0.8%For more information regarding the value of a property, please contact us for a free consultation.
3 Beds
2 Baths
1,570 SqFt
SOLD DATE : 09/11/2026
Key Details
Sold Price $252,000
Property Type Single Family Home
Sub Type Single Family Onsite Built
Listing Status Sold
Purchase Type For Sale
Square Footage 1,570 sqft
Price per Sqft $160
Subdivision University Place
MLS Listing ID SCK677110
Sold Date 09/11/26
Style Bungalow
Bedrooms 3
Full Baths 2
Total Fin. Sqft 1570
Year Built 1920
Annual Tax Amount $1,652
Tax Year 2025
Lot Size 7,405 Sqft
Acres 0.17
Lot Dimensions 7268
Property Sub-Type Single Family Onsite Built
Source sckansas
Property Description
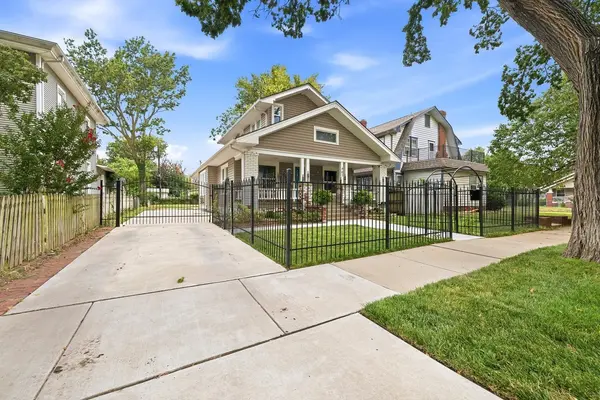
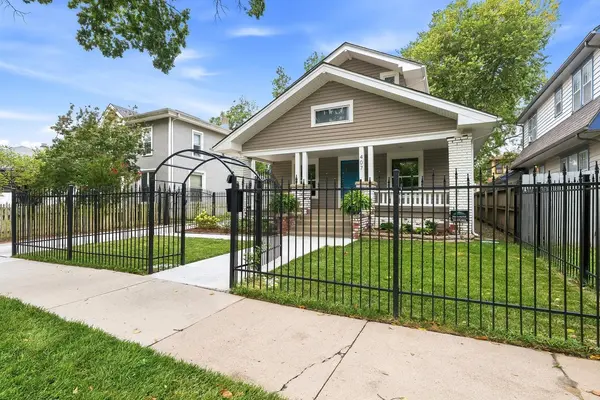
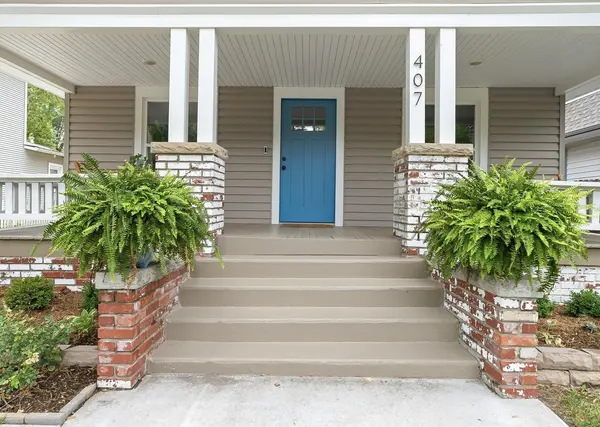
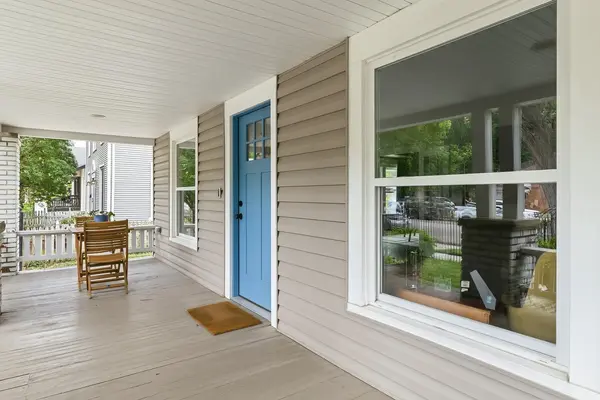
Charming 1920s Character, Fully Reimagined for Modern Living Step into a home where century old charm meets top to bottom modern upgrades. This beautifully renovated 1920s gem has been transformed from the studs out by a local remodeling contractor who specializes in older homes, giving you all the character of a historic home with none of the headaches. Every major system has been replaced, including new HVAC, all new plumbing, a tankless water heater, and updated 200 amp electrical service, so this home is as solid as it is stylish. The roof is just four years old, most windows have been replaced, and extensive insulation upgrades keep energy bills low year round. Outside, enjoy a professionally landscaped yard, a sprinkler system, and a classic wrought iron fence. Don't miss the east-facing front porch, perfectly positioned for peaceful morning coffee and beautiful sunrise views. The heart of the home is a kitchen built to impress, featuring all new cabinetry, a gas range topped with a custom stove hood, gleaming quartz countertops, gorgeous tile accents, an under-mount sink, and a dedicated coffee bar ready for your morning routine or weekend entertaining. Durable, low maintenance luxury vinyl plank flooring flows throughout the main living areas, while original trim, French doors with leaded glass, and a stunning wallpapered dining room ceiling preserve the home's 1920s soul. Custom made curtains convey with the home. Upstairs, the bathroom is finished with striking tile work and a sleek backlit mirror. Recessed lighting and pre-wired surround sound add a modern, move-in-ready touch throughout. Smart features round out the package, with a Wi-Fi-enabled Ecobee thermostat and Ring doorbell and cameras front and back, all transferable to the new owners for instant peace of mind. Storage is abundant too, with a primary bedroom closet plus additional space upstairs and downstairs, including a unique crawl-in storage area tucked behind a bedroom door. Renovated with the eye of a contractor who truly understands historic homes, this property offers a rare opportunity to own a fully updated 1920s gem with the charm buyers dream about and the systems that let you actually relax and enjoy it. Schedule your showing today, homes like this don't come around often!
Location
State KS
County Sedgwick
Direction MAPLE AND SENECA. WEST TO MILLWOOD. SOUTH TO HOME
Rooms
Basement Unfinished
Kitchen Range Hood, Gas Hookup, Quartz Counters
Interior
Interior Features Walk-In Closet(s), Window Coverings-All
Heating Forced Air, Natural Gas
Cooling Central Air, Electric
Fireplace No
Appliance Dishwasher, Disposal, Refrigerator, Range
Heat Source Forced Air, Natural Gas
Laundry In Basement, 220 equipment
Exterior
Exterior Feature Guttering - ALL, Sprinkler System, Vinyl/Aluminum
Parking Features None
Utilities Available Sewer Available, Natural Gas Available, Public
View Y/N Yes
Roof Type Composition
Street Surface Paved Road
Building
Lot Description Standard
Foundation Partial, No Egress Window(s)
Above Ground Finished SqFt 1570
Architectural Style Bungalow
Level or Stories One and One Half
Schools
Elementary Schools Franklin
Middle Schools Marshall
High Schools West
School District Wichita School District (Usd 259)
Read Less Info
Want to know what your home might be worth? Contact us for a FREE valuation!

Our team is ready to help you sell your home for the highest possible price ASAP
Nearby Locations
"My job is to find and attract mastery-based agents to the office, protect the culture, and make sure everyone is happy! "