
$315,000
$315,000
For more information regarding the value of a property, please contact us for a free consultation.
3 Beds
3 Baths
2,722 SqFt
SOLD DATE : 09/11/2026
Key Details
Sold Price $315,000
Property Type Single Family Home
Sub Type Single Family Onsite Built
Listing Status Sold
Purchase Type For Sale
Square Footage 2,722 sqft
Price per Sqft $115
Subdivision Gilders Riverfront
MLS Listing ID SCK676392
Sold Date 09/11/26
Style Ranch
Bedrooms 3
Full Baths 2
Half Baths 1
Total Fin. Sqft 2722
Year Built 1951
Annual Tax Amount $3,274
Tax Year 2025
Lot Size 1.140 Acres
Acres 1.14
Lot Dimensions 49581
Property Sub-Type Single Family Onsite Built
Source sckansas
Property Description
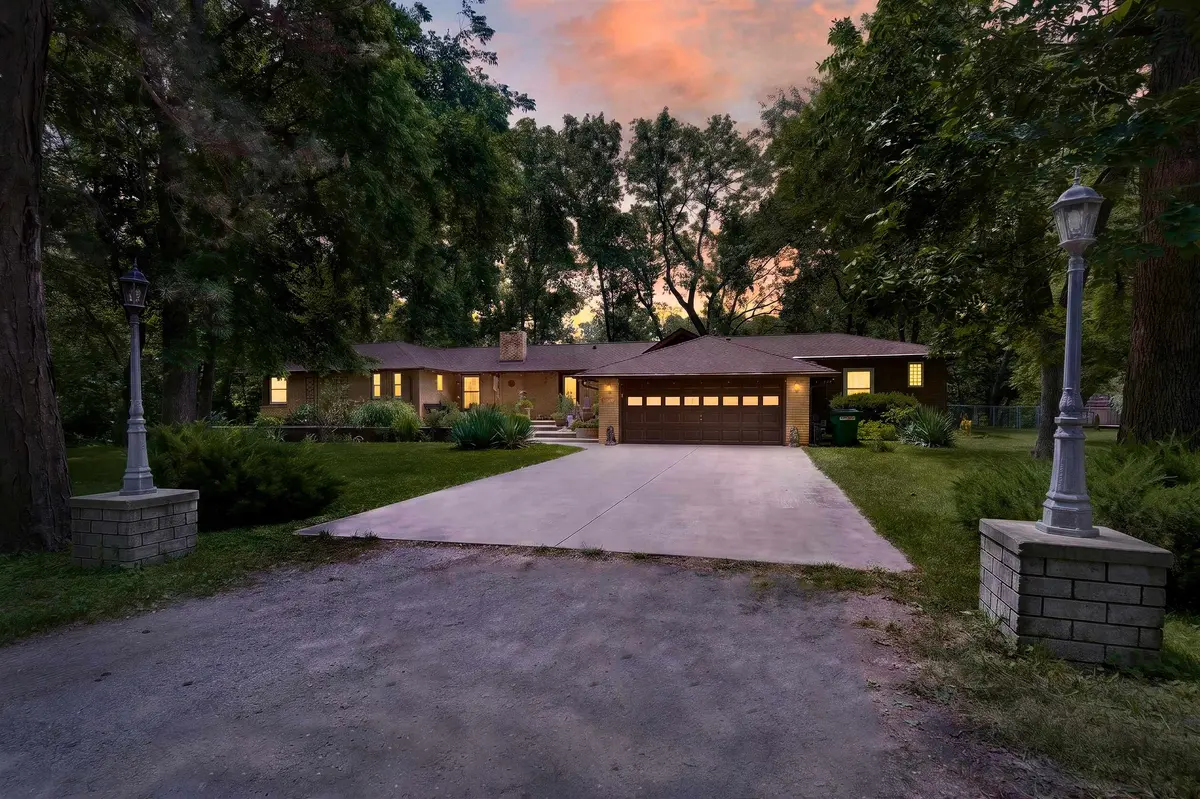
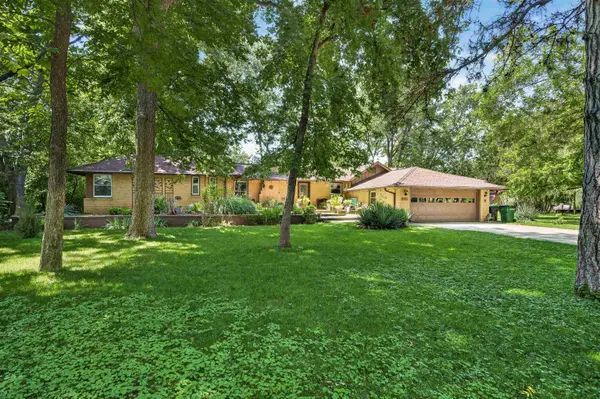
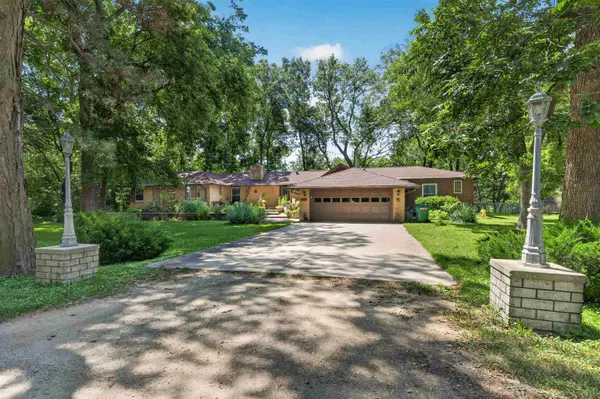
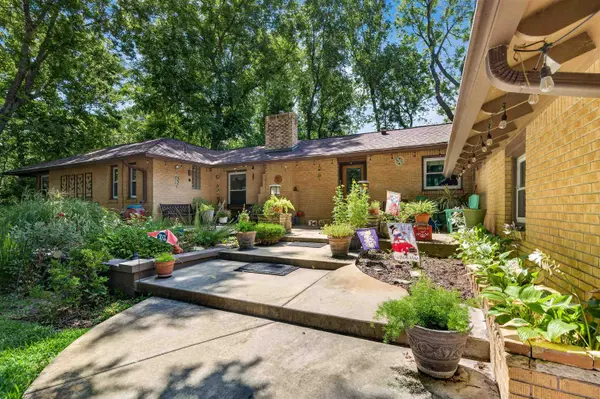
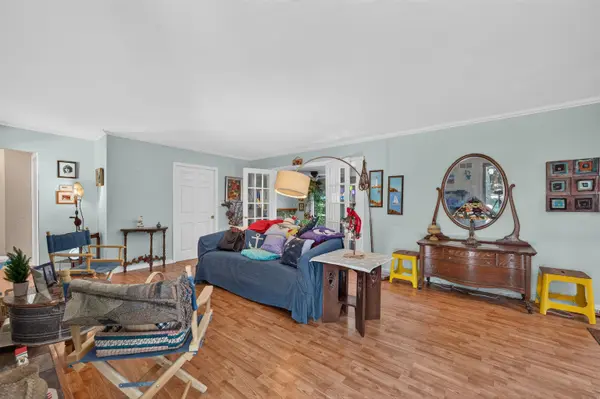
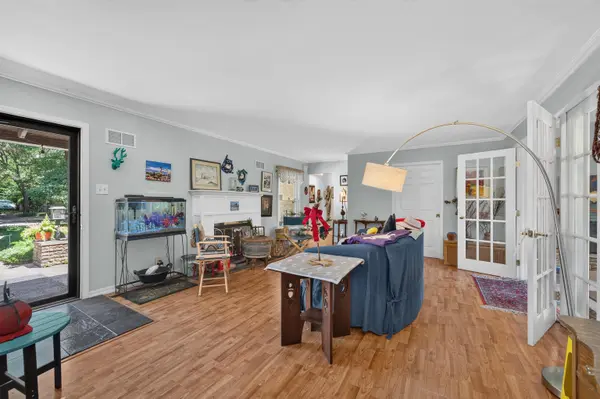
Nestled on 1.14 acres with beautiful wooded views, this sprawling 2,722 sq. ft. ranch offers the perfect blend of privacy, comfort, and space. A 2009 addition expanded the home to include a spacious primary suite with a private full bathroom, a finished basement, and a deck. Featuring 3 bedrooms and 2.5 bathrooms, this home is designed for everyday living and entertaining. The kitchen offers country white cabinetry, an island with an eating bar, a dining nook, and a pantry, while laminate flooring flows through the main living areas with carpet in the bedrooms and tile in the bathrooms. The convenient main-level laundry adds to the home's functionality. Outside, enjoy two full-length porches, the deck, exterior landscape lighting, a fenced backyard, and a storage shed wired for electricity and lighting, all surrounded by mature trees in a peaceful setting. The oversized 2-car attached garage features a built-in workbench and additional storage. Recent updates include a Class 4, 50-year composition roof installed between December 2025 and January 2026, along with new gutter covers. Complete with a private well and located in a quiet, safe area, this property offers the privacy, space, and serenity you've been looking for.
Location
State KS
County Sedgwick
Direction N Amidon Ave to W 27th St N
Rooms
Basement Finished
Kitchen Desk, Eating Bar, Island, Pantry, Range Hood, Electric Hookup
Interior
Interior Features Ceiling Fan(s), Walk-In Closet(s)
Heating Forced Air, Natural Gas
Cooling Central Air, Electric
Flooring Laminate
Fireplaces Type Two, Living Room, Family Room, Gas, Wood Burning, Glass Doors
Fireplace Yes
Heat Source Forced Air, Natural Gas
Laundry Main Floor, 220 equipment
Exterior
Exterior Feature Guttering - ALL, Irrigation Pump, Irrigation Well, Brick, Vinyl/Aluminum
Parking Features Attached
Garage Spaces 2.0
Utilities Available Sewer Available, Natural Gas Available, Public
View Y/N Yes
Roof Type Composition
Street Surface Paved Road
Building
Lot Description Cul-De-Sac, River/Creek, Wooded
Foundation Full, Day Light
Above Ground Finished SqFt 2358
Architectural Style Ranch
Level or Stories One
Structure Type Frame
Schools
Elementary Schools Pleasant Valley
Middle Schools Pleasant Valley
High Schools Heights
School District Wichita School District (Usd 259)
Read Less Info
Want to know what your home might be worth? Contact us for a FREE valuation!

Our team is ready to help you sell your home for the highest possible price ASAP
Nearby Locations
"My job is to find and attract mastery-based agents to the office, protect the culture, and make sure everyone is happy! "