



$201,673
$225,000
10.4%For more information regarding the value of a property, please contact us for a free consultation.
3 Beds
2 Baths
1,647 SqFt
SOLD DATE : 08/07/2026
Key Details
Sold Price $201,673
Property Type Single Family Home
Sub Type Single Family Onsite Built
Listing Status Sold
Purchase Type For Sale
Square Footage 1,647 sqft
Price per Sqft $122
Subdivision Northridge
MLS Listing ID SCK675322
Sold Date 08/07/26
Style Ranch
Bedrooms 3
Full Baths 2
Total Fin. Sqft 1647
Year Built 1959
Annual Tax Amount $4,471
Tax Year 2025
Lot Size 0.430 Acres
Acres 0.43
Lot Dimensions 18632
Property Sub-Type Single Family Onsite Built
Source sckansas
Property Description
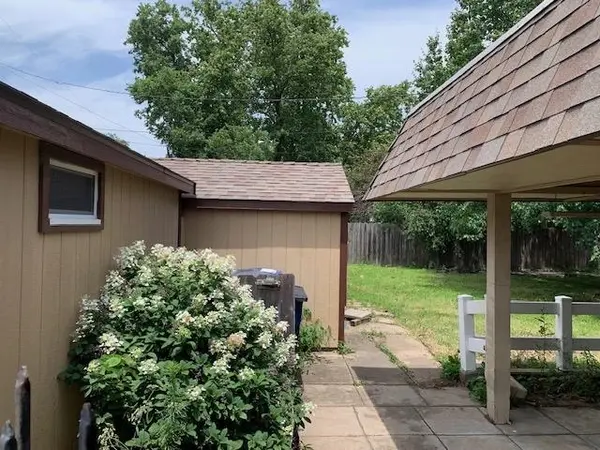
If you are looking for something in a great neighborhood, close to schools and easy access to the highway you might want to see this one. Ask your realtor to show you this 3 BR/2 Bath that is just under a half-acre sitting on a corner lot with some very pretty mature trees. There are a workshop and a shed in the big back yard, a covered patio where you can hang out with friends or family. Inside the house you will have an open concept layout. Kitchen features granite countertops, an island and pantry. You will have a main floor laundry, wood burning fireplace in the living room, and a formal dining area. Please note that the seller is hoping to sell as is.
Location
State KS
County Harvey
Direction North on Main St, left on Old HWY 81, left on Normandy Rd and house will be on the right.
Rooms
Basement None
Kitchen Eating Bar, Island, Pantry, Granite Counters
Interior
Interior Features Ceiling Fan(s), Window Coverings-Part
Heating Forced Air, Natural Gas
Cooling Central Air, Electric
Flooring Hardwood
Fireplaces Type One, Wood Burning
Fireplace Yes
Appliance Dishwasher, Disposal, Microwave
Heat Source Forced Air, Natural Gas
Laundry Main Floor, Separate Room, 220 equipment
Exterior
Exterior Feature Guttering - ALL, Irrigation Pump, Irrigation Well, Brick
Parking Features Attached, Opener
Garage Spaces 2.0
Utilities Available Sewer Available, Natural Gas Available, Public
View Y/N Yes
Roof Type Composition
Street Surface Paved Road
Building
Lot Description Corner Lot
Foundation Crawl Space
Above Ground Finished SqFt 1647
Architectural Style Ranch
Level or Stories One
Schools
Elementary Schools Northridge
Middle Schools Other
High Schools Newton
School District Newton School District (Usd 373)
Others
Security Features Security System
Read Less Info
Want to know what your home might be worth? Contact us for a FREE valuation!

Our team is ready to help you sell your home for the highest possible price ASAP
Nearby Locations
"My job is to find and attract mastery-based agents to the office, protect the culture, and make sure everyone is happy! "