

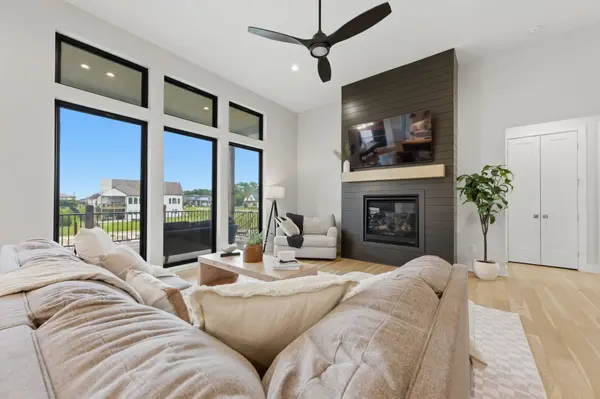
$825,000
$840,000
1.8%For more information regarding the value of a property, please contact us for a free consultation.
5 Beds
4 Baths
3,568 SqFt
SOLD DATE : 07/09/2026
Key Details
Sold Price $825,000
Property Type Single Family Home
Sub Type Single Family Onsite Built
Listing Status Sold
Purchase Type For Sale
Square Footage 3,568 sqft
Price per Sqft $231
Subdivision Sandcrest
MLS Listing ID SCK674021
Sold Date 07/09/26
Style Traditional
Bedrooms 5
Full Baths 3
Half Baths 1
HOA Fees $100
Total Fin. Sqft 3568
Year Built 2021
Annual Tax Amount $10,243
Tax Year 2025
Lot Size 0.310 Acres
Acres 0.31
Lot Dimensions 13504
Property Sub-Type Single Family Onsite Built
Source sckansas
Property Description
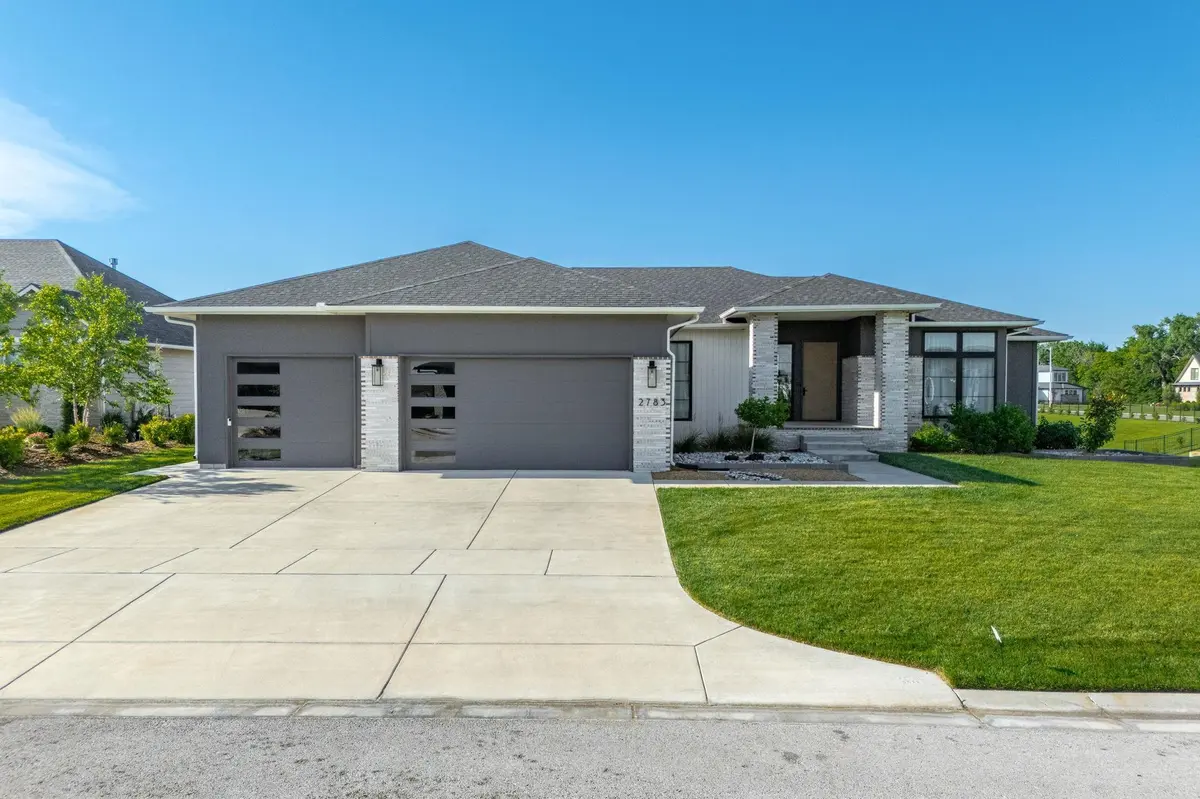
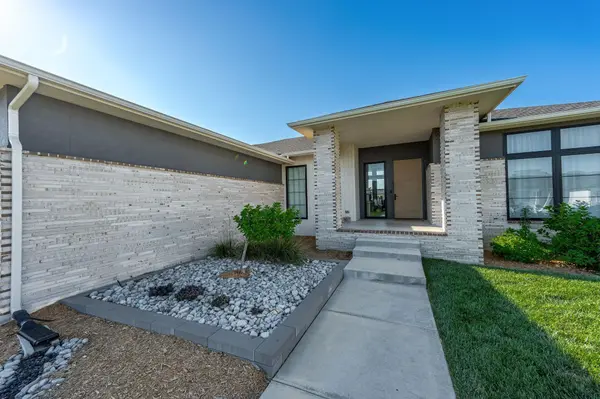
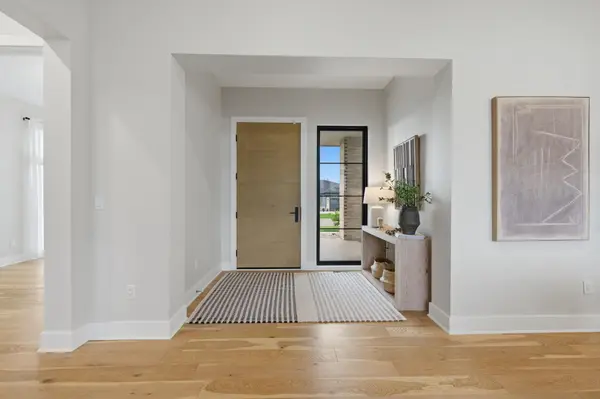
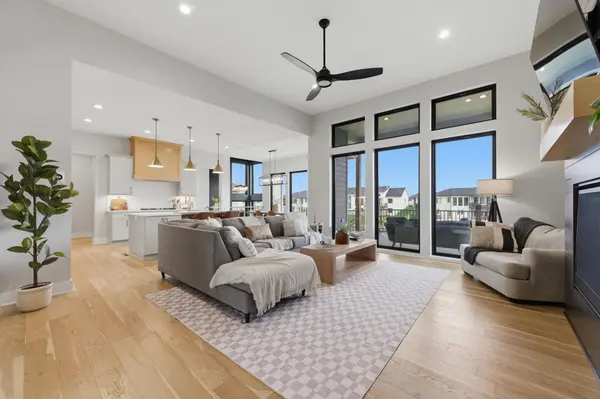
Welcome to luxury lake living in the highly sought-after Sandcrest community and coveted Maize South School District. At just over 3.5 years old, this custom-built Nies home offers the rare opportunity to enjoy all the benefits of new construction without the wait. Featuring 5 bedrooms, 3.5 bathrooms, and exceptional craftsmanship throughout, this stunning waterfront property blends timeless design with an unbeatable lifestyle. From the moment you enter, you'll be impressed by soaring ceilings, upscale finishes, and an abundance of natural light. The expansive foyer opens to a breathtaking living space highlighted by a fireplace and floor-to-ceiling windows that perfectly frame panoramic water views. The open-concept design flows seamlessly into the gourmet kitchen, complete with a coffee bar, built-in shelving, oversized walk-in pantry, and a spacious dining area overlooking the lake and creates the perfect setting for everyday living and entertaining. The thoughtfully designed split-bedroom floor plan provides privacy and functionality. Two secondary bedrooms are connected by a convenient Jack-and-Jill bathroom, while the opposite wing features a spacious laundry room, mudroom, powder bath, and a luxurious primary retreat with a large walk-in closet and spa-inspired ensuite. A true showpiece staircase leads to the walkout basement where you'll find an expansive recreation room, wet bar, abundant storage, two additional bedrooms, and a full bathroom with direct exterior access ideal for rinsing off after a day spent enjoying the beach and lake. Step outside and experience what makes this property truly special. Situated on the water with its own sandy beach area, the backyard offers endless possibilities for relaxation, recreation, and entertaining. Neutral finishes throughout the home provide a versatile backdrop ready for any style and vision. Beyond the home itself, Sandcrest offers a lifestyle unlike any other in Northwest Wichita. Centered around a private boating lake, residents enjoy access to a fully equipped clubhouse, sandy beach lakefront, swimming pool, children's playground, pickleball courts, soccer field, and countless opportunities for outdoor recreation. Conveniently located near major highways, Sedgwick County Park, Sedgwick County Zoo, shopping, dining, and top-rated schools, this is lake living at its finest.
Location
State KS
County Sedgwick
Direction South of 29th on Hoover. Left on Sandcrest St. Left on Curtis to Wavecrest, Wavecrest turns in to Anna, right on Anna Ct., home is on the left.
Rooms
Basement Finished
Kitchen Island, Pantry, Electric Hookup, Quartz Counters
Interior
Interior Features Walk-In Closet(s), Vaulted Ceiling(s), Wet Bar
Heating Forced Air, Natural Gas
Cooling Central Air, Electric
Flooring Hardwood
Fireplaces Type One
Fireplace Yes
Appliance Dishwasher, Disposal, Range, Humidifier
Heat Source Forced Air, Natural Gas
Laundry Main Floor, 220 equipment
Exterior
Parking Features Attached
Garage Spaces 3.0
Utilities Available Sewer Available, Natural Gas Available, Public
View Y/N Yes
Roof Type Composition
Street Surface Paved Road
Building
Lot Description Cul-De-Sac, Waterfront
Foundation Full, Walk Out At Grade, View Out, No Egress Window(s)
Above Ground Finished SqFt 2049
Architectural Style Traditional
Level or Stories One
Schools
Elementary Schools Maize Usd266
Middle Schools Maize
High Schools Maize South
School District Maize School District (Usd 266)
Others
HOA Fee Include Recreation Facility,Gen. Upkeep for Common Ar
Monthly Total Fees $100
Read Less Info
Want to know what your home might be worth? Contact us for a FREE valuation!

Our team is ready to help you sell your home for the highest possible price ASAP
Nearby Locations
"My job is to find and attract mastery-based agents to the office, protect the culture, and make sure everyone is happy! "