




$415,000
$419,900
1.2%For more information regarding the value of a property, please contact us for a free consultation.
5 Beds
3 Baths
2,944 SqFt
SOLD DATE : 07/09/2026
Key Details
Sold Price $415,000
Property Type Single Family Home
Sub Type Single Family Onsite Built
Listing Status Sold
Purchase Type For Sale
Square Footage 2,944 sqft
Price per Sqft $140
Subdivision Ironstone
MLS Listing ID SCK674741
Sold Date 07/09/26
Style A-Frame
Bedrooms 5
Full Baths 3
HOA Fees $30
Total Fin. Sqft 2944
Year Built 2025
Annual Tax Amount $609
Tax Year 2025
Lot Size 10,018 Sqft
Acres 0.23
Lot Dimensions 9990
Property Sub-Type Single Family Onsite Built
Source sckansas
Property Description
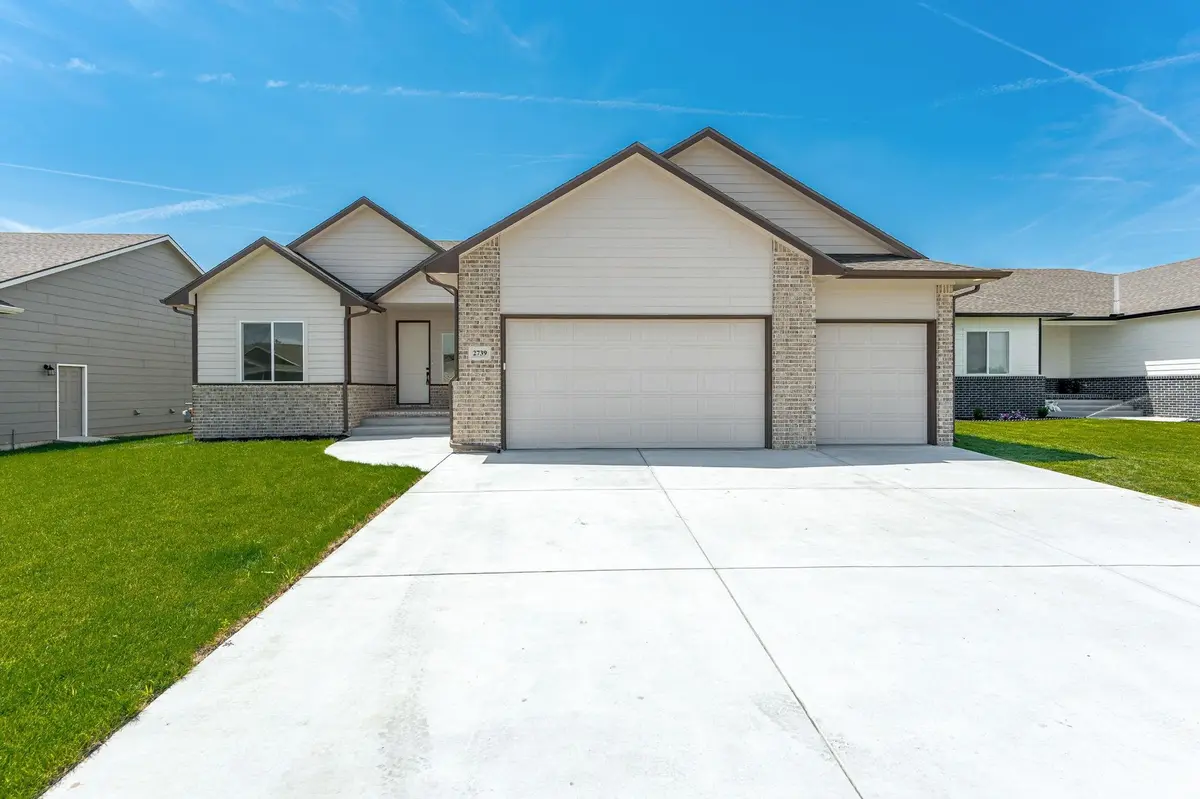
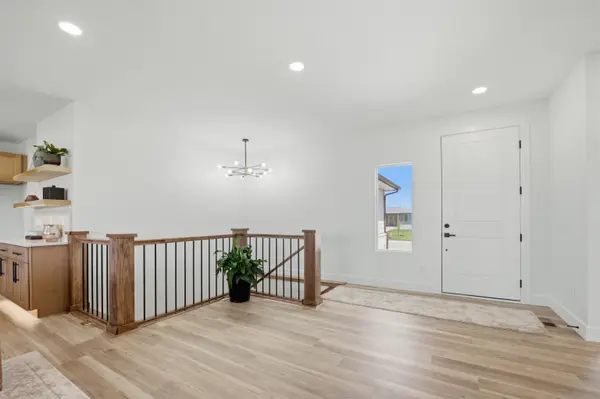
Welcome to 2739 Ironstone, a truly custom home situated on the last water-view lot in Ironstone. Offering over 1,570 square feet on the main level, this five-bedroom, three-bathroom home combines luxury finishes, thoughtful design, and beautiful pond views throughout. The main level features a desirable split-bedroom floor plan with three bedrooms, abundant natural light, and stunning Taj Mahal quartz showcased throughout the home. The kitchen is highlighted by a waterfall island, custom cabinetry, quality finishes, and opens seamlessly into the living space anchored by a beautiful fireplace and custom built-ins. The primary suite offers a custom tile shower, spacious walk-in closet, and a luxurious retreat from the rest of the home. The finished view-out basement provides additional space to entertain and relax with a large family room, custom wet bar, finished office, two additional bedrooms, and a second fireplace. Every detail of this home was thoughtfully selected, from the beautiful woodwork and custom finishes to the extensive use of Taj Mahal quartz throughout the kitchen, bathrooms, fireplace surround, built-ins, and wet bar. With beautiful water views, exceptional craftsmanship, and luxury finishes throughout, this is a rare opportunity to own one of Ironstone's most impressive homes.
Location
State KS
County Sedgwick
Direction From 69th and Hydraulic, take 69th St West. Right on Ironstone. Home is on the left.
Rooms
Basement Finished
Kitchen Island, Pantry, Range Hood, Gas Hookup, Quartz Counters
Interior
Interior Features Ceiling Fan(s), Walk-In Closet(s), Wet Bar, Smoke Detector(s)
Heating Forced Air, Natural Gas
Cooling Central Air, Electric
Flooring Smoke Detector(s)
Fireplaces Type Two, Living Room, Electric, Insert, Basement, Smoke Detector(s)
Fireplace Yes
Appliance Dishwasher, Disposal, Microwave, Range, Smoke Detector
Heat Source Forced Air, Natural Gas
Laundry Main Floor, Separate Room, 220 equipment, Sink
Exterior
Parking Features Attached
Garage Spaces 3.0
Utilities Available Sewer Available, Natural Gas Available, Public
View Y/N Yes
Roof Type Composition
Street Surface Paved Road
Building
Lot Description Pond/Lake, Standard, Waterfront
Foundation Full, View Out
Above Ground Finished SqFt 1572
Architectural Style A-Frame
Level or Stories One
Schools
Elementary Schools Valley Center
Middle Schools Valley Center
High Schools Valley Center
School District Valley Center Pub School (Usd 262)
Others
HOA Fee Include Gen. Upkeep for Common Ar
Monthly Total Fees $30
Security Features Smoke Detector(s)
Read Less Info
Want to know what your home might be worth? Contact us for a FREE valuation!

Our team is ready to help you sell your home for the highest possible price ASAP
Nearby Locations
"My job is to find and attract mastery-based agents to the office, protect the culture, and make sure everyone is happy! "