
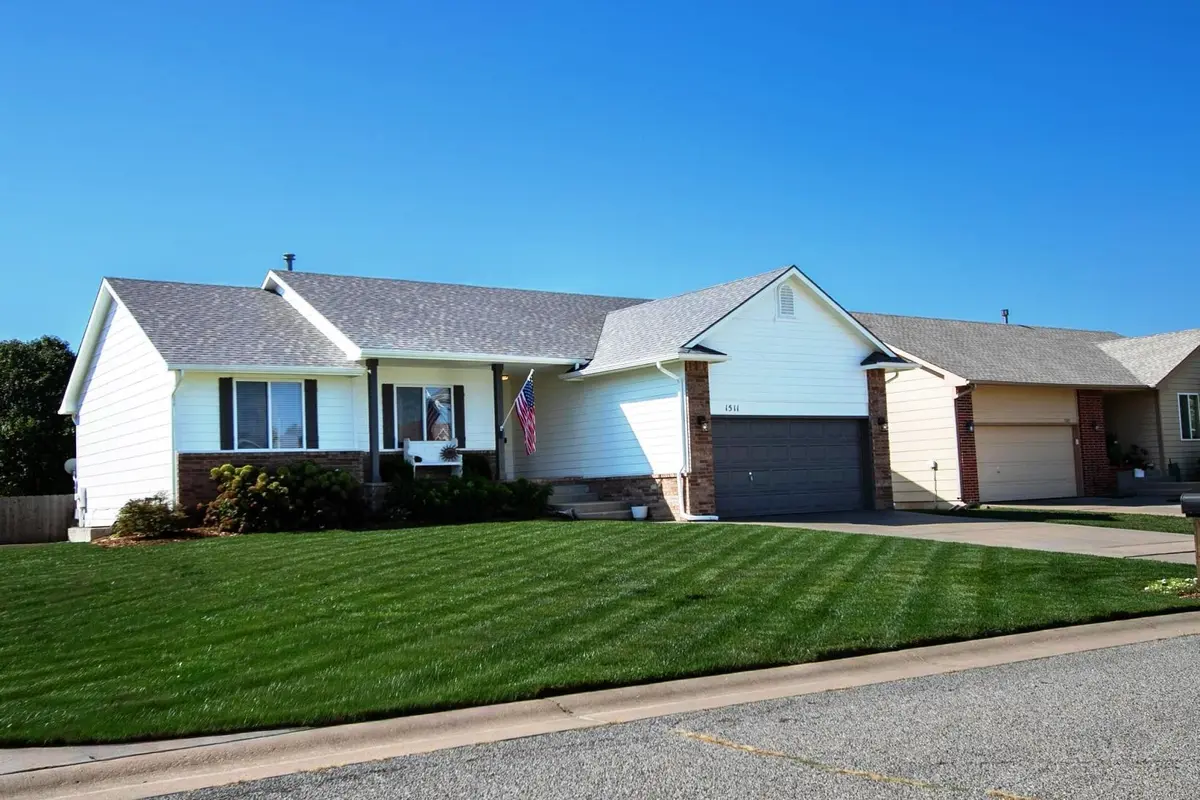

1511 E Cedar Tree, Park City, KS 67219
REQUEST A TOUR If you would like to see this home without being there in person, select the "Virtual Tour" option and your agent will contact you to discuss available opportunities.
In-PersonVirtual Tour
Listed by Arlan R Newell • Berkshire Hathaway PenFed Realty
$ 300,000
Est. payment | /mo

5 Beds

3 Baths

2,447 SqFt


Save
$ 300,000
Est. payment | /mo
Save

5 Beds

3 Baths

2,447 SqFt

Key Details

Property Type Single Family Home

Sub Type Single Family Onsite Built

Listing Status Active

Purchase Type For Sale

Square Footage 2,447 sqft

Price per Sqft $122

Subdivision Village Estates

MLS Listing ID SCK679397

Style Ranch

Bedrooms 5

Full Baths 3

HOA Fees $8

Total Fin. Sqft 2447

Year Built 2004

Annual Tax Amount $4,035

Tax Year 2025

Lot Size 8,276 Sqft

Acres 0.19

Lot Dimensions 8276

Property Sub-Type Single Family Onsite Built

Source sckansas

Property Description

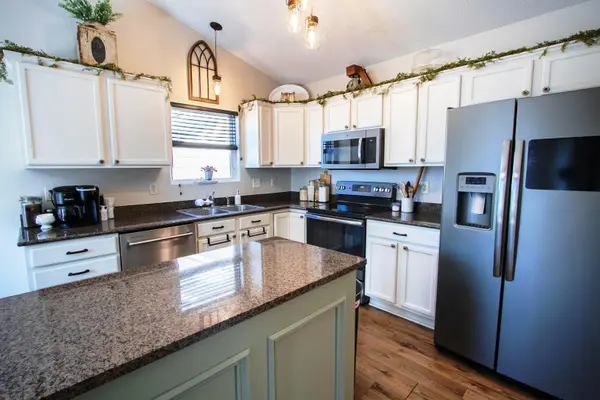
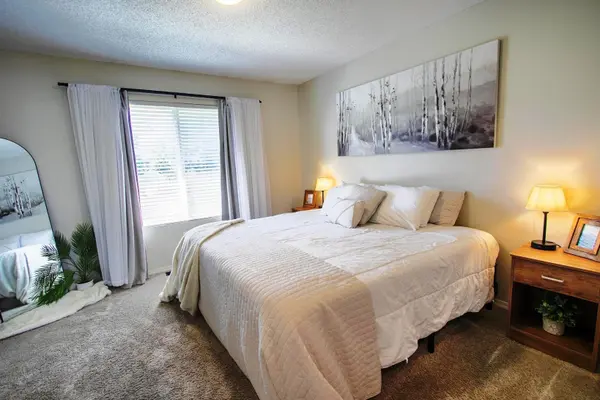
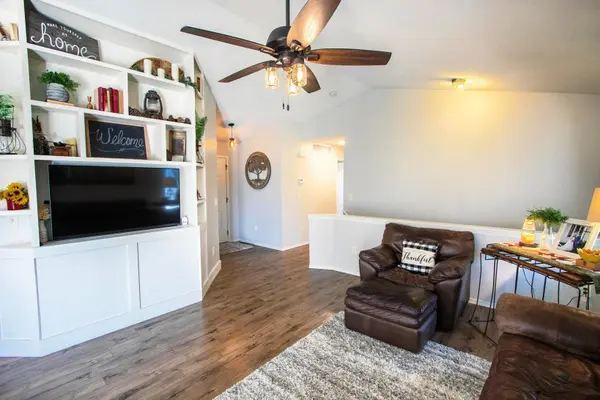
Who do you know that is looking for a quality 5-bedroom, 3-bathroom home for sale in Park City, KS? Located at 1511 E Cedar Tree St, Park City, KS 67219, this spacious single-family property offers 2,447 square feet of fully finished living space. Built in 2004 on an 8,276-square-foot lot, this move-in ready real estate listing features a finished basement and stands out in the competitive Wichita metro housing market. The open floor plan seamlessly blends daily living and entertaining. The heart of the home is a modern kitchen beautifully upgraded with durable solid surface countertops, quality appliances, and an adjoining dining area. With 5 spacious bedrooms and 3 full bathrooms, this property ensures privacy and comfort. The expansive finished basement offers versatility for a home theater, recreation room, or private office. Outside, the large backyard provides endless potential for outdoor living. Quality of ownership is evident as the home has been well cared for and has had several updates including new flooring, new paint, new water heater among other upgrades. Situated in a quiet, highly desirable residential neighborhood, you will enjoy easy access to Wichita area schools, parks, and major highways. Whether you are a first-time homebuyer or upgrading, this exceptional house delivers the ultimate blend of high-end finishes, square footage, and location.

Location

State KS

County Sedgwick

Direction I-135 and 53rd street exit. east to Hydraulic, north on Hydraulic to Prairie Hills, west 1 block, north 1 block on Judson to Cedar Tree, west to home.

Rooms

Basement Finished

Kitchen Island, Granite Counters

Interior

Interior Features Ceiling Fan(s), Walk-In Closet(s), Vaulted Ceiling(s)

Heating Forced Air, Natural Gas

Cooling Central Air, Electric

Fireplace No

Appliance Dishwasher, Disposal, Microwave, Refrigerator, Range

Heat Source Forced Air, Natural Gas

Laundry Main Floor, Separate Room, 220 equipment

Exterior

Parking Features Attached, Opener

Garage Spaces 2.0

Utilities Available Sewer Available, Natural Gas Available, Public

View Y/N Yes

Roof Type Composition

Street Surface Paved Road

Building

Lot Description Standard

Foundation Full, View Out

Above Ground Finished SqFt 1247

Architectural Style Ranch

Level or Stories One

Schools

Elementary Schools Chisholm Trail

Middle Schools Pleasant Valley

High Schools Heights

School District Wichita School District (Usd 259)

Others

Monthly Total Fees $8

Nearby Locations

Kelly Spangler

"My job is to find and attract mastery-based agents to the office, protect the culture, and make sure everyone is happy! "

+1(316) 358-1497

kespangler@att.net

2828 W. Benjamin Dr, Wichita, Kansas 67204, USA

GET MORE INFORMATION

Name
Phone*
Message

Go tour this home

1511 E Cedar Tree