

1017 N Cedar Park Cir, Wichita, KS 67235
REQUEST A TOUR If you would like to see this home without being there in person, select the "Virtual Tour" option and your agent will contact you to discuss available opportunities.
In-PersonVirtual Tour
Listed by Jessica Holle • Keller Williams Hometown Partners
$ 475,000
Est. payment | /mo

4 Beds

3 Baths

3,514 SqFt


Save
$ 475,000
Est. payment | /mo
Save

4 Beds

3 Baths

3,514 SqFt

Open House

Sun Sep 20, 2:00pm - 4:00pm

Sat Sep 19, 2:00pm - 4:00pm

Key Details

Property Type Single Family Home

Sub Type Single Family Onsite Built

Listing Status Active

Purchase Type For Sale

Square Footage 3,514 sqft

Price per Sqft $135

Subdivision Buckhead

MLS Listing ID SCK679378

Style Traditional

Bedrooms 4

Full Baths 3

HOA Fees $52

Total Fin. Sqft 3514

Year Built 1997

Annual Tax Amount $5,143

Tax Year 2025

Lot Size 0.300 Acres

Acres 0.3

Lot Dimensions 13225

Property Sub-Type Single Family Onsite Built

Source sckansas

Property Description

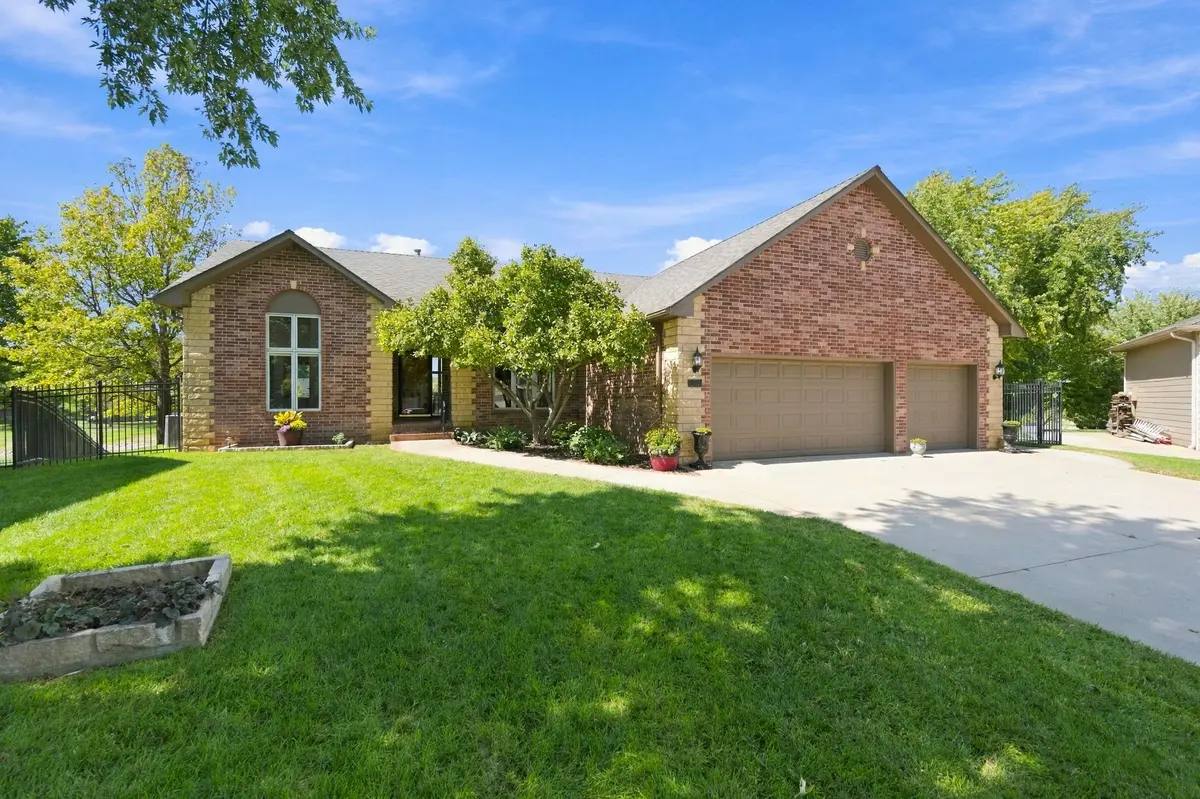
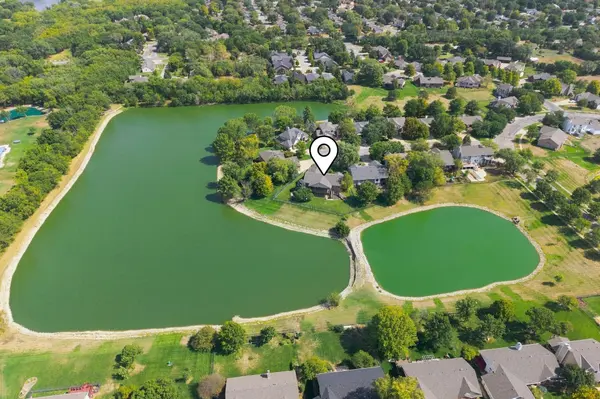
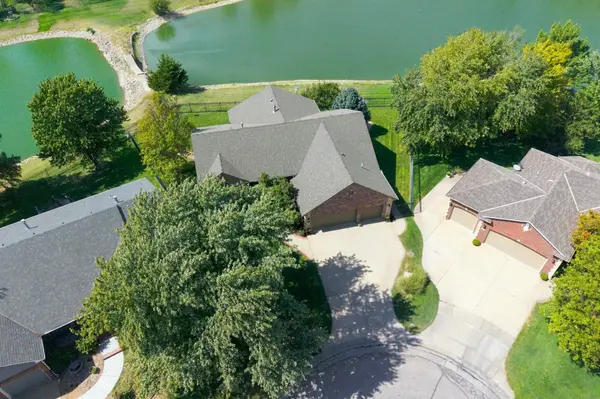
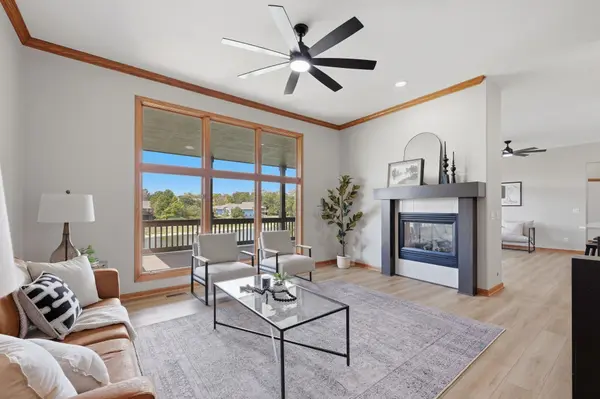
Welcome to a home where everyday living feels effortless. Tucked at the end of a quiet Buckhead cul-de-sac in the sought-after Goddard (USD 265) School District, this custom-built 4-bedroom, 3-bath ranch delivers over 3,500 sq. ft. of exceptionally crafted living space paired with serene, direct-access waterfront views! Step inside and you'll immediately notice the tall, vaulted ceilings, cozy two-way fireplace, and open-concept layout that creates an inviting flow between the formal living area, formal dining room, and expansive hearth-kitchen area. Designed as the true heart of the home, the main kitchen features an island, dual ovens, a gas cooktop, and a pantry to keep everything organized. The main floor offers a desirable split-bedroom plan for added privacy, including a spacious primary suite featuring a walk-in closet and a private full bath with dual vanities and a separate tub and shower. Downstairs, the finished walk-out basement doubles your living and entertaining potential—featuring a massive rec room, a second fireplace, a full second kitchen, a fourth bedroom, full bath, and a concrete storm shelter for extra peace of mind. Outside, enjoy peaceful evenings on the extra-large covered deck or lower patio overlooking the water. The fully fenced yard comes complete with a storage shed, plus an irrigation well and sprinkler system to keep lawn care simple and budget-friendly. With an oversized 3-car garage and main-floor laundry, this home delivers space, safety, and scenery in one complete package. Welcome home!

Location

State KS

County Sedgwick

Direction 19th W. & Central, North to Hickory, Turn West and wind around to Cedar Park, Turn North or Right, Then turn Right on Cedar Park Circle, Home is at the end of the cul-de-sac.

Rooms

Basement Finished

Kitchen Eating Bar, Island, Pantry, Gas Hookup

Interior

Interior Features Ceiling Fan(s), Walk-In Closet(s), Vaulted Ceiling(s), Window Coverings-All

Heating Forced Air, Zoned, Natural Gas

Cooling Central Air, Electric, Zoned

Fireplaces Type Two, Living Room, Family Room, Kitchen, Gas, Two Sided, Glass Doors

Fireplace Yes

Appliance Dishwasher, Disposal, Microwave, Range, Refrigerator, Humidifier

Heat Source Forced Air, Zoned, Natural Gas

Laundry 220 equipment, Gas Hookup, Main Floor, Separate Room, Sink

Exterior

Exterior Feature Guttering - ALL, Irrigation Well, Sprinkler System, Brick

Parking Features Attached, Opener, Oversized

Garage Spaces 3.0

Utilities Available Natural Gas Available, Public, Sewer Available

View Y/N Yes

Roof Type Composition

Street Surface Paved Road

Building

Lot Description Cul-De-Sac, Pond/Lake

Foundation Full, Walk Out At Grade, View Out

Above Ground Finished SqFt 1952

Architectural Style Traditional

Level or Stories One

Structure Type Stone

Schools

Elementary Schools Apollo

Middle Schools Eisenhower

High Schools Dwight D. Eisenhower

School District Goddard School District (Usd 265)

Others

HOA Fee Include Other - See Remarks

Monthly Total Fees $52

Security Features Security System

Nearby Locations

Kelly Spangler

"My job is to find and attract mastery-based agents to the office, protect the culture, and make sure everyone is happy! "

+1(316) 358-1497

kespangler@att.net

2828 W. Benjamin Dr, Wichita, Kansas 67204, USA

GET MORE INFORMATION

Name
Phone*
Message

Go tour this home

1017 N Cedar Park Cir