

2268 N Tallgrass, Wichita, KS 67226
REQUEST A TOUR If you would like to see this home without being there in person, select the "Virtual Tour" option and your agent will contact you to discuss available opportunities.
In-PersonVirtual Tour
Listed by Carolyn Timsah • Reece Nichols South Central Kansas
$ 650,000
Est. payment | /mo

3 Beds

4 Baths

4,150 SqFt


Save
$ 650,000
Est. payment | /mo
Save

3 Beds

4 Baths

4,150 SqFt

Open House

Sun Sep 20, 1:00pm - 1:00pm

Key Details

Property Type Condo

Sub Type Comm Hsing/Condo/TH/Co-Op

Listing Status Active

Purchase Type For Sale

Square Footage 4,150 sqft

Price per Sqft $156

Subdivision Tallgrass

MLS Listing ID SCK679237

Style Traditional

Bedrooms 3

Full Baths 3

Half Baths 1

HOA Fees $666

Total Fin. Sqft 4150

Year Built 2016

Annual Tax Amount $7,757

Tax Year 2025

Lot Size 3,049 Sqft

Acres 0.07

Lot Dimensions 3027

Property Sub-Type Comm Hsing/Condo/TH/Co-Op

Source sckansas

Property Description

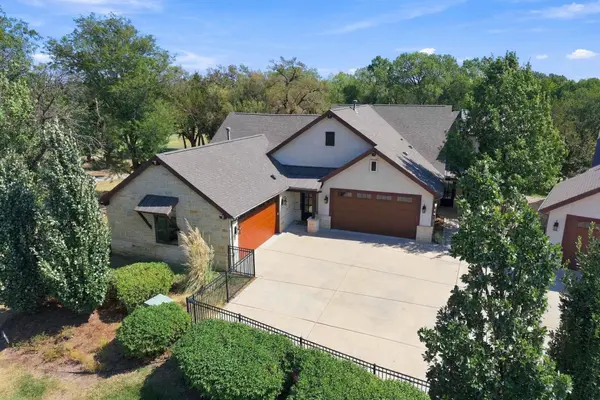
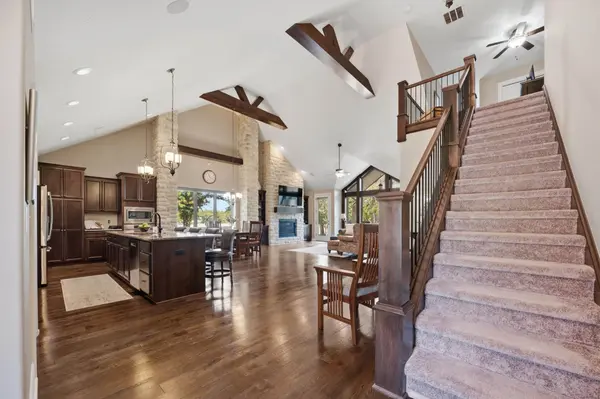
Beautifully maintained and thoughtfully designed, this exceptional home offers effortless living in a beautiful, private setting with views overlooking the golf course. Located at the north end of the Villas at Tallgrass, the home enjoys expansive views of the golf course, a meandering stream and mature trees that create a beautiful backdrop in every season. Large windows along the back of the home bring the outdoors in and fill the living spaces with natural light, while Bradley Fair is just a two-minute drive or approximately five-minute walk away. Designed for easy living and entertaining, the main level features beautiful hardwood floors throughout the main living areas, vaulted ceilings and an impressive floor-to-ceiling stone fireplace that serves as a striking focal point. The spacious living area opens directly to a private patio, creating an easy flow for indoor-outdoor living and entertaining. The well-appointed kitchen offers granite countertops, a large island, walk-in pantry and stainless steel appliances. The spacious primary suite features access to a private patio, a generous walk-in closet and a large bathroom with a spacious walk-in shower, double sinks and vanity area. The flexible upper level adds even more living space with a loft ideal for a home office, reading area or additional sitting room, along with a private bedroom, full bath and its own heating and cooling unit. The finished lower level provides an additional family room with wet bar, guest bedroom and full bath—perfect for hosting family and friends. Thoughtful amenities throughout make this home truly move-in ready, including high-end window shades and surround sound in the primary living areas and patios. The oversized two-car garage features an epoxy floor and storage closet. A battery backup for the sump pump provides added peace of mind. Located within a gated, maintenance-free community where lawn care and exterior maintenance are taken care of for you, this home offers the freedom to enjoy your time rather than spend it on upkeep. With its beautiful views, generous living spaces, exceptional condition and convenient location, this is a wonderful opportunity for low-maintenance living without sacrificing space or comfort.

Location

State KS

County Sedgwick

Direction East on 21st St. from Rock Rd. Left on Tallgrass to home.

Rooms

Basement Finished

Kitchen Island, Pantry, Range Hood, Gas Hookup

Interior

Interior Features Ceiling Fan(s), Walk-In Closet(s), Water Softener-Own, Water Pur. System, Wet Bar, Window Coverings-All

Heating Forced Air, Natural Gas, Other

Cooling Central Air, Electric

Flooring Laminate

Fireplaces Type One, Living Room, Gas, Gas Starter, Decorative, Glass Doors

Fireplace Yes

Appliance Dishwasher, Disposal, Microwave, Range, Humidifier

Heat Source Forced Air, Natural Gas, Other

Laundry 220 equipment, Main Floor, Separate Room

Exterior

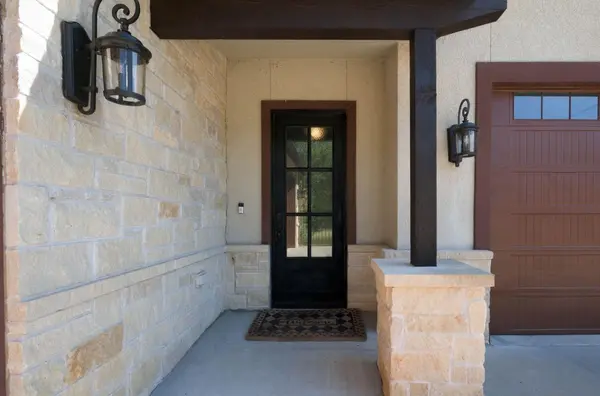
Exterior Feature Guttering - ALL, Stucco

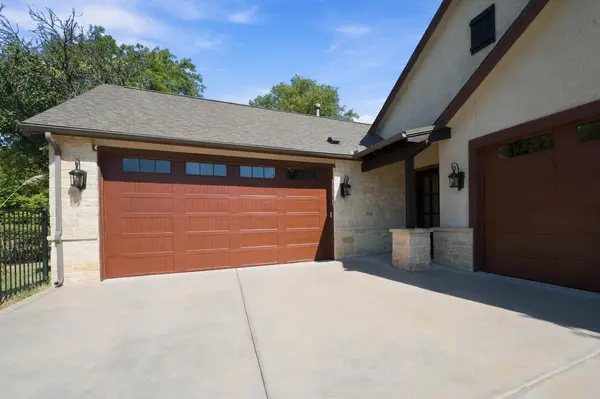
Parking Features Attached, Opener, Oversized

Garage Spaces 2.0

Garage Description Gated

Utilities Available Natural Gas Available, Public, Sewer Available

View Y/N Yes

Roof Type Composition

Street Surface Paved Road

Building

Lot Description Golf Course Lot, Irregular Lot

Foundation Full, Day Light

Above Ground Finished SqFt 2285

Architectural Style Traditional

Level or Stories One and One Half

Structure Type Frame,Stone

Schools

Elementary Schools Jackson

Middle Schools Stucky

High Schools Heights

School District Wichita School District (Usd 259)

Others

HOA Fee Include Insurance,Exterior Maintenance,Lawn Service,Snow Removal,Trash

Monthly Total Fees $666

Nearby Locations

Kelly Spangler

"My job is to find and attract mastery-based agents to the office, protect the culture, and make sure everyone is happy! "

+1(316) 358-1497

kespangler@att.net

2828 W. Benjamin Dr, Wichita, Kansas 67204, USA

GET MORE INFORMATION

Name
Phone*
Message

Go tour this home

2268 N Tallgrass