

2623 Deborah Dr., Salina, KS 67401
REQUEST A TOUR If you would like to see this home without being there in person, select the "Virtual Tour" option and your agent will contact you to discuss available opportunities.
In-PersonVirtual Tour
Listed by Jody Herwig • Central Kansas Realty
$ 299,900
Est. payment | /mo

3 Beds

3 Baths

3,280 SqFt


Save
$ 299,900
Est. payment | /mo
Save

3 Beds

3 Baths

3,280 SqFt

Open House

Sun Sep 20, 2:30pm - 3:30pm

Key Details

Property Type Single Family Home

Sub Type Single Family Onsite Built

Listing Status Active

Purchase Type For Sale

Square Footage 3,280 sqft

Price per Sqft $91

Subdivision None Listed On Tax Record

MLS Listing ID SCK679192

Style Ranch

Bedrooms 3

Full Baths 3

Total Fin. Sqft 3280

Year Built 1988

Annual Tax Amount $4,645

Tax Year 2025

Lot Size 0.260 Acres

Acres 0.26

Lot Dimensions 11250

Property Sub-Type Single Family Onsite Built

Source sckansas

Property Description

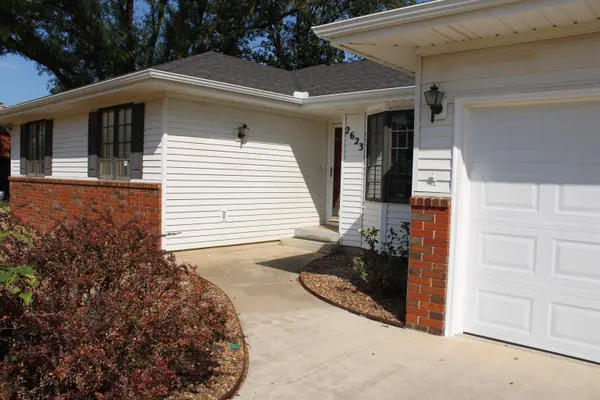
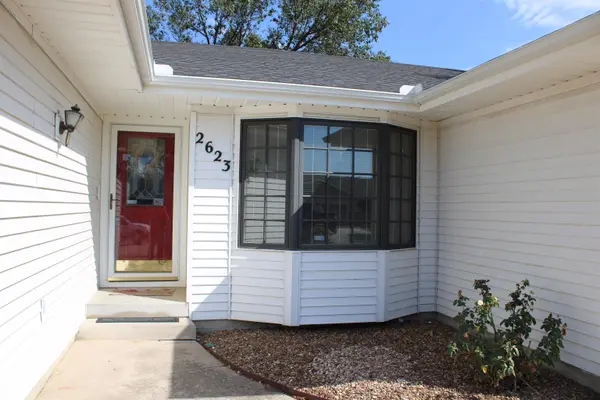
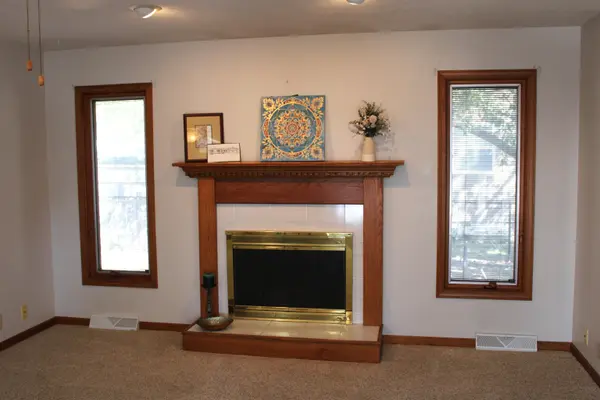
Welcome to this well-maintained ranch-style home perfectly situated on a highly desirable corner lot. The inviting main level highlights a large open kitchen providing ample cabinet and counter space, a breakfast bar, and plenty of room for a kitchen table. A main-floor laundry room/pantry adds convenience and functionality. A formal dining room with a Tray ceiling adds to the charm. This home features three bedrooms, two full baths including a peaceful primary suite also with a Tray ceiling, designed for ultimate comfort and privacy. The spacious, light filled living area pairs the cozy warmth of a fireplace with an expansive layout that offers plenty of room to stretch out and unwind. The basement expands your living options providing the perfect setup for gatherings, guests, hobbies, or future expansion. This well-cared-for home is complete with a generously sized finished family room/recreation space, two non-conforming bedrooms, full bath, abundant storage, and an egress wndow. Solidly built and ideally located, this property is ready for your personal touch. New roof installment 9/17/2026

Location

State KS

County Saline

Direction Salina, KS.

Rooms

Basement Finished

Kitchen Eating Bar, Electric Hookup

Interior

Interior Features Ceiling Fan(s), Water Softener-Own

Heating Natural Gas

Cooling Central Air

Flooring Hardwood

Fireplaces Type One, Gas

Fireplace Yes

Appliance Dishwasher, Disposal, Microwave, Refrigerator, Range

Heat Source Natural Gas

Laundry Main Floor, 220 equipment

Exterior

Exterior Feature Sprinkler System, Vinyl/Aluminum

Parking Features Attached, Opener

Garage Spaces 2.0

Utilities Available Sewer Available, Natural Gas Available, Public

View Y/N Yes

Roof Type Composition

Street Surface Paved Road

Building

Lot Description Corner Lot

Foundation Full, No Egress Window(s)

Above Ground Finished SqFt 1640

Architectural Style Ranch

Level or Stories One

Schools

Elementary Schools Meadowlark

Middle Schools Lakewood

High Schools Salina Central

School District Salina School District (Usd 305)

Others

Security Features Security System

Nearby Locations

Kelly Spangler

"My job is to find and attract mastery-based agents to the office, protect the culture, and make sure everyone is happy! "

+1(316) 358-1497

kespangler@att.net

2828 W. Benjamin Dr, Wichita, Kansas 67204, USA

GET MORE INFORMATION

Name
Phone*
Message

Go tour this home

2623 Deborah Dr.