

503 W CONYERS AVE, Derby, KS 67037
REQUEST A TOUR If you would like to see this home without being there in person, select the "Virtual Tour" option and your agent will contact you to discuss available opportunities.
In-PersonVirtual Tour
Listed by Natasha Anderson • Elite Real Estate Experts
$ 245,000
Est. payment | /mo

4 Beds

2 Baths

1,905 SqFt


Save
$ 245,000
Est. payment | /mo
Save

4 Beds

2 Baths

1,905 SqFt

Open House

Sun Sep 13, 2:00pm - 4:00pm

Key Details

Property Type Single Family Home

Sub Type Single Family Onsite Built

Listing Status Active

Purchase Type For Sale

Square Footage 1,905 sqft

Price per Sqft $128

Subdivision Sleepy Hollow Farm

MLS Listing ID SCK679030

Style Ranch

Bedrooms 4

Full Baths 2

Total Fin. Sqft 1905

Year Built 1951

Annual Tax Amount $2,231

Tax Year 2025

Lot Size 0.460 Acres

Acres 0.46

Lot Dimensions 20038

Property Sub-Type Single Family Onsite Built

Source sckansas

Property Description

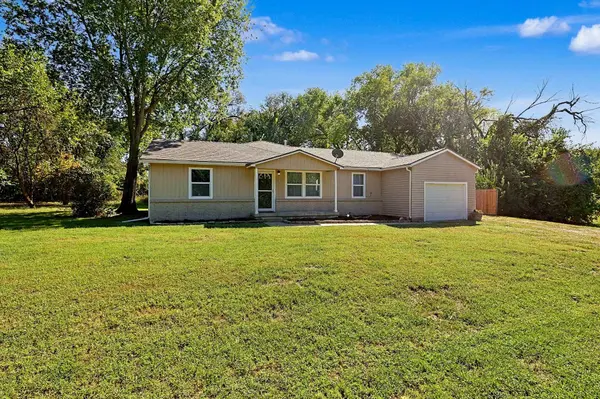
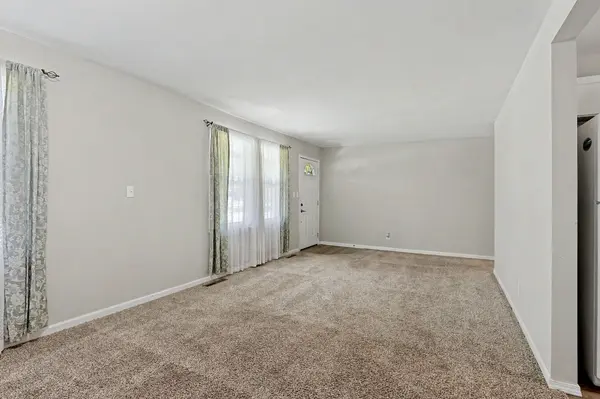
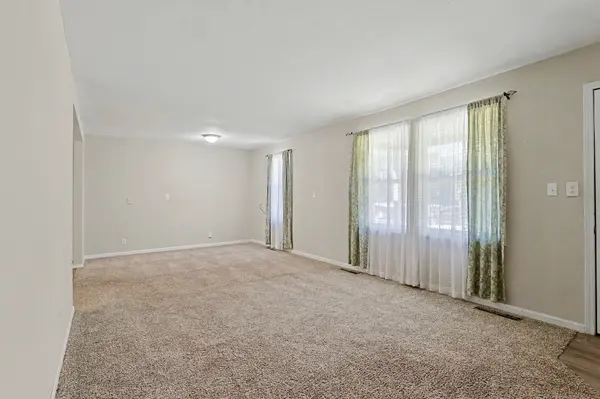
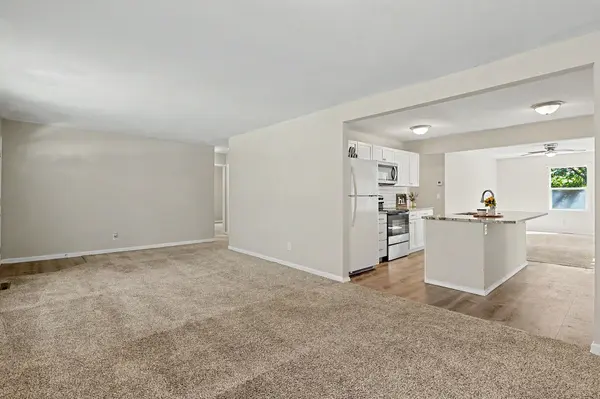
Welcome home to 503 W Conyers Ave, Derby, KS. This sprawling ranch sits on nearly a half-acre lot and offers more than 1,900 square feet of living space, with 4 bedrooms, 2 bathrooms, an attached 1-car garage, and a detached 2-car garage. The home was remodeled throughout in 2024, so much of the major work is already done. Updates include new windows and doors, HVAC, septic tank, PEX plumbing, water heater, plumbing fixtures, light fixtures, flooring, kitchen cabinets, and granite countertops. The interior is finished in a neutral palette that shows well and is easy to personalize. The ranch layout keeps everyday living on one level, with room to spread out inside and plenty of outdoor space on the large lot. The extra garage space is a practical bonus for vehicles, storage, or a workshop. A move-in-ready Derby ranch with a 2024 systems-and-finish refresh, extra garage capacity, and nearly a half acre to enjoy.

Location

State KS

County Sedgwick

Direction K-15 TO Meadowlake, W on Meadowlark to McIntosh, S on McIntosh, to Conyers, W to home.

Rooms

Basement None

Kitchen Island, Electric Hookup, Granite Counters

Interior

Interior Features Ceiling Fan(s), Window Coverings-All

Heating Forced Air, Natural Gas

Cooling Central Air, Electric

Fireplace No

Appliance Dishwasher, Microwave, Range, Refrigerator

Heat Source Forced Air, Natural Gas

Laundry 220 equipment, Main Floor, Separate Room

Exterior

Parking Features Attached, Detached, Opener, Oversized

Garage Spaces 3.0

Utilities Available Natural Gas Available, Public

View Y/N Yes

Roof Type Composition

Street Surface Unpaved

Building

Lot Description Standard

Foundation Crawl Space

Above Ground Finished SqFt 1905

Architectural Style Ranch

Level or Stories One

Schools

Elementary Schools Swaney

Middle Schools Derby

High Schools Derby

School District Derby School District (Usd 260)

Nearby Locations

Kelly Spangler

"My job is to find and attract mastery-based agents to the office, protect the culture, and make sure everyone is happy! "

+1(316) 358-1497

kespangler@att.net

2828 W. Benjamin Dr, Wichita, Kansas 67204, USA

GET MORE INFORMATION

Name
Phone*
Message

Go tour this home

503 W CONYERS AVE